Drawing the Line: Blueprinting a Drone Assembly Floor
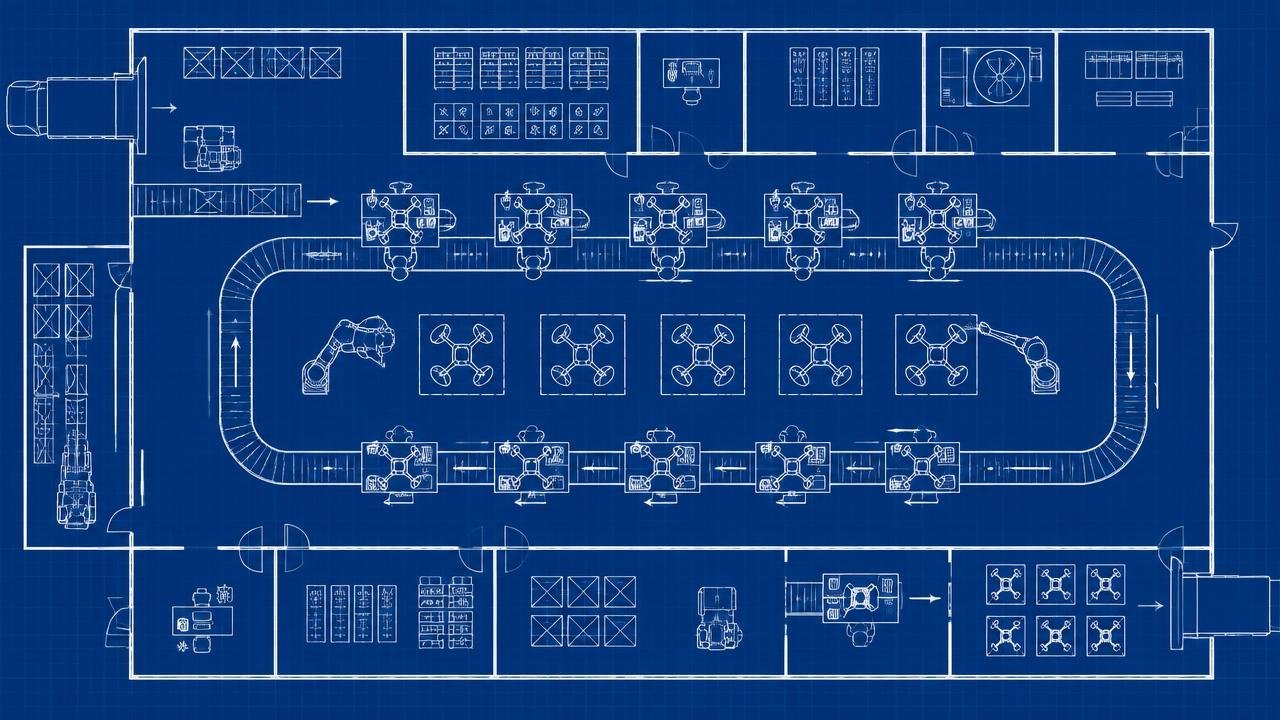
Most factory problems are drawn in on day one. A loop that crosses itself, a test bay with no clear exit, a stockroom at the wrong end. We fix those on the blueprint, where changes are free.
Map the flow first
Parts come in one door and finished aircraft leave by another. Everything in between follows one direction with no backtracking.
A loop line keeps stations close, lets one lead see the whole floor and makes it easy to add stations later.
Size stations to takt time
We divide the build into steps of equal length. If frame build takes eight minutes, wiring and test should too. Uneven steps create piles of half built drones.
Put test and quality in the plan
Motor test, burn-in racks and flight acceptance each get space on the drawing, with serial tracking from kit to crate.
Get a floor plan for your site
We can blueprint a pilot cell or a full line for your building and your volume targets.
Edge Data Centers for Drone Communications: Faster, Safer Links
Why a small data center near the mission area improves drone video, AI vision and fleet control, and keeps working when long haul links fail.
RoboticsLightweight Materials, CNC and Prototyping: Building Better Drones
How carbon fiber, printed titanium and CNC aluminum come together in fast prototype loops to build drones and robots that fly longer and last.
RoboticsSecuring Drone and Robotics Factories Against Military Threats
Plants that build drones and robots are high value targets. Here is how planners approach site layout, redundancy and recovery.
RoboticsRobotics for Military and Search and Rescue: Six Real Use Cases
From route clearance to flood rescue, see where ground robots and drones already save lives on missions.